New connections
Identify the desks, rooms and equipment that need data outlets, then consider how those endpoints connect back to the network equipment.
01 / THE PHYSICAL CONNECTION
A useful network starts with a clear physical path. We plan and install workplace connections with the rooms, equipment and people using them in mind.
The project
An office move, additional desks or an existing installation can all start with the same question: what needs to connect, and where?
Identify the desks, rooms and equipment that need data outlets, then consider how those endpoints connect back to the network equipment.
Bring the proposed layout, existing outlet locations and equipment needs together before agreeing new cable runs or changes to the installation.
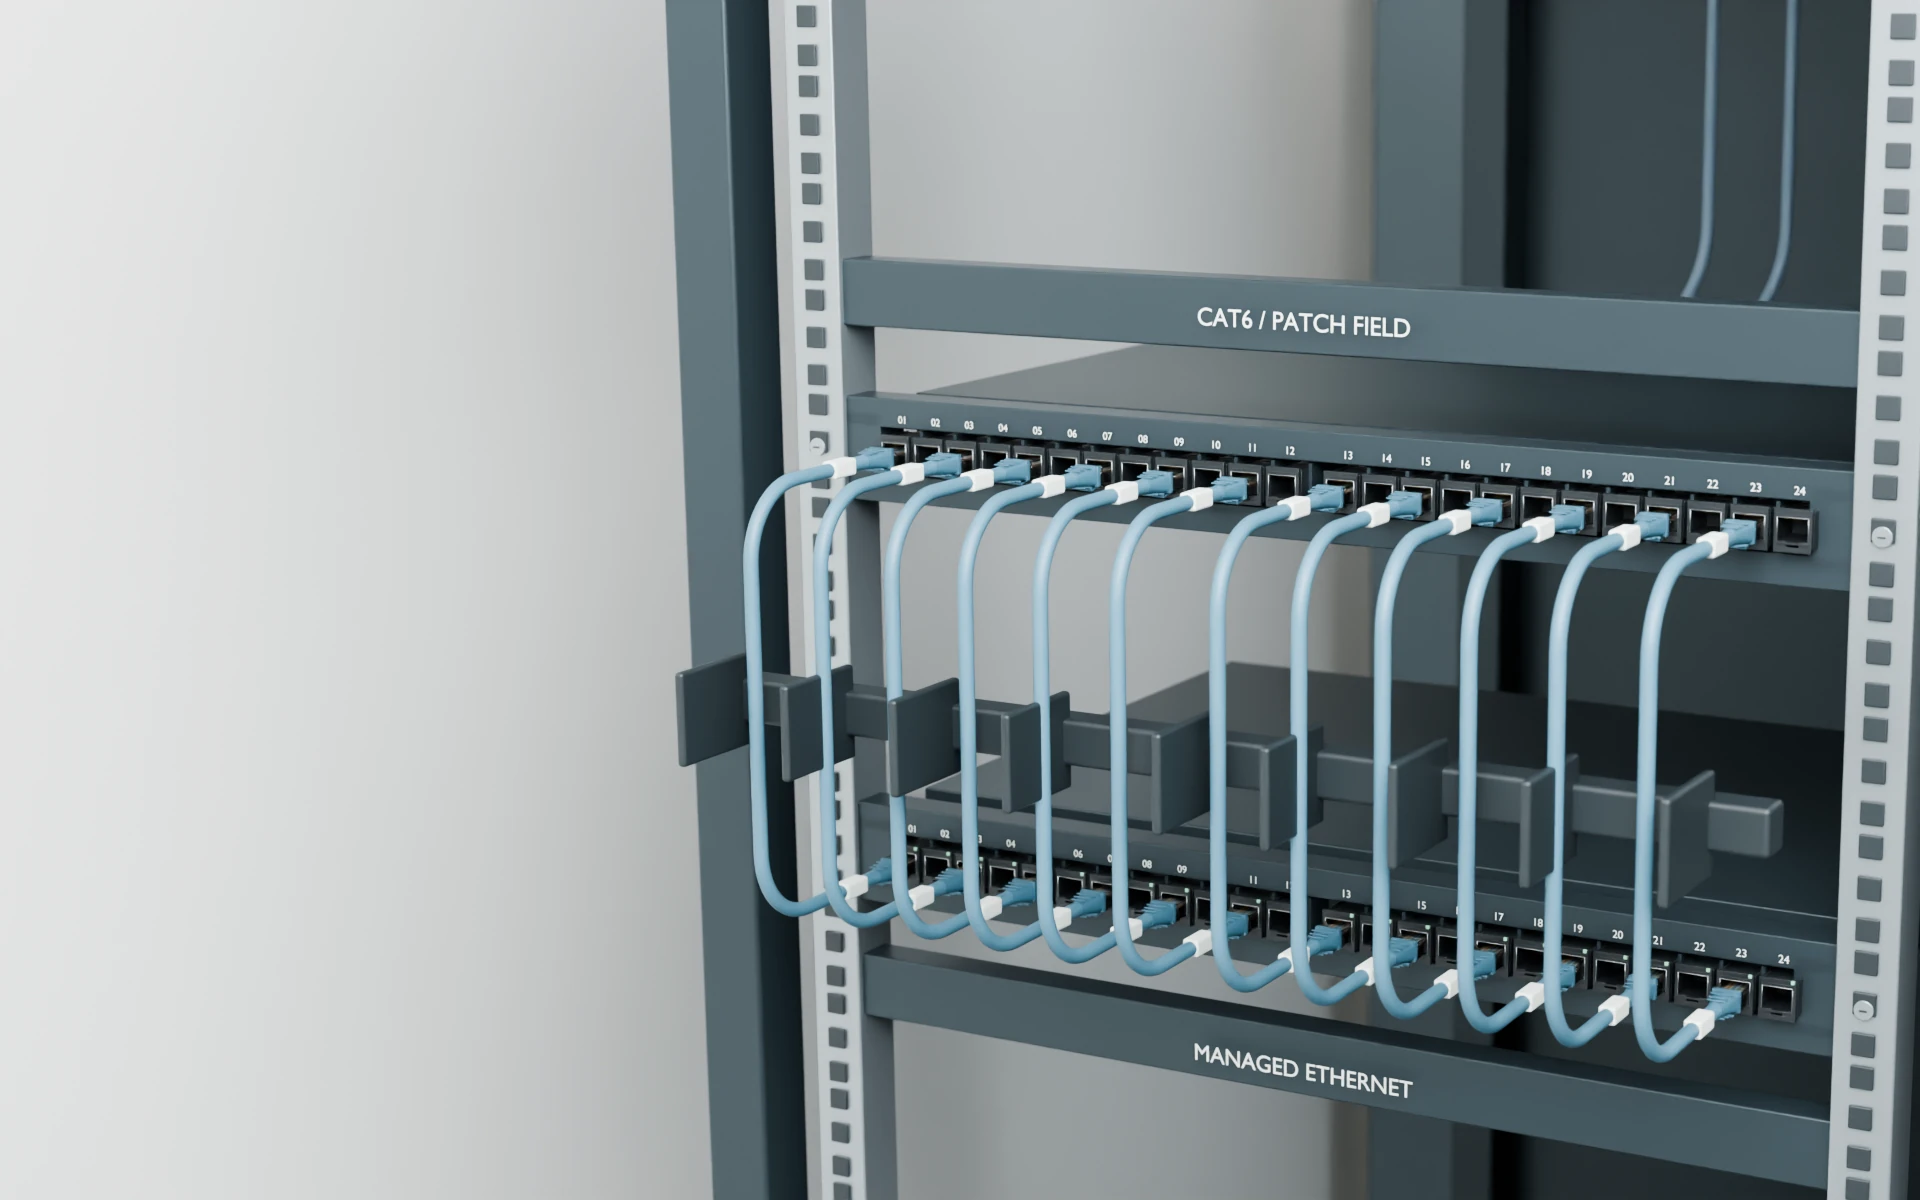
Consider patch panels, labels and cable management together so the agreed endpoint connections can be identified and followed.
From layout to connection
Review the layout, outlet count, equipment location, available cable pathways and building-access constraints. Tell us whether the office will be occupied during the work.
Set out the intended endpoints, routes, rack work and labeling. Cable type, checks, access arrangements and any handover notes belong in the agreed scope.
The installation can include cable runs, data outlets, patch panels and rack organization, according to the layout and work agreed for your project.
Review the connections and labels against the scope. Agree in advance which checks and records are included; an operational connection check is not a cable-certification result.
Before a cabling discussion
A few practical details help define the project before installation is planned. An approximate count is useful if the final layout is still being decided.
Discuss a cabling projectDescribe what you need first. Share photographs or plans through a suitable method agreed with Ash Tech; do not include passwords or access codes.
Common questions
Start with the workplace location, approximate outlet count and proposed layout. Existing rack details, available routes, occupied hours and target timing help identify what still needs to be checked before a scope and quote can be agreed.
Tell us when people use the space and which areas or systems must remain accessible. Installation timing, access and any expected interruption need to be discussed before work is scheduled.
Agree the endpoint labels, connection checks and any layout or handover notes in the project scope. Ask which checks are being performed and what the results mean. A basic connection check should not be treated as certified cable testing.
Share any required cable specification, existing cable markings and equipment details. Compatibility and material selection need to be reviewed for the project; specialist cable types or certification should be explicitly confirmed before inclusion.
Your next step
Tell us where the connections are needed, what is already installed and what is changing.